AIA’s relationship with this building dates back to 1996. At that time, the building was occupied by the Department of Health of the Generalitat de Catalunya, which commissioned us to analyze it and propose its reform to adapt it to the new regulations on basic issues, such as accessibility and fire protection. After a while, work began on the rehabilitation of the interior and the façade, which ended in 2006. In 2007, the Department of Health made the decision to maintain the Drug Dependency Care and Monitoring Center in the semi-soterranian plant and to transfer the rest of the building to the Catalan Ombudsman, for which AIA was commissioned to reform the interior of this area of approximately 550 m2.
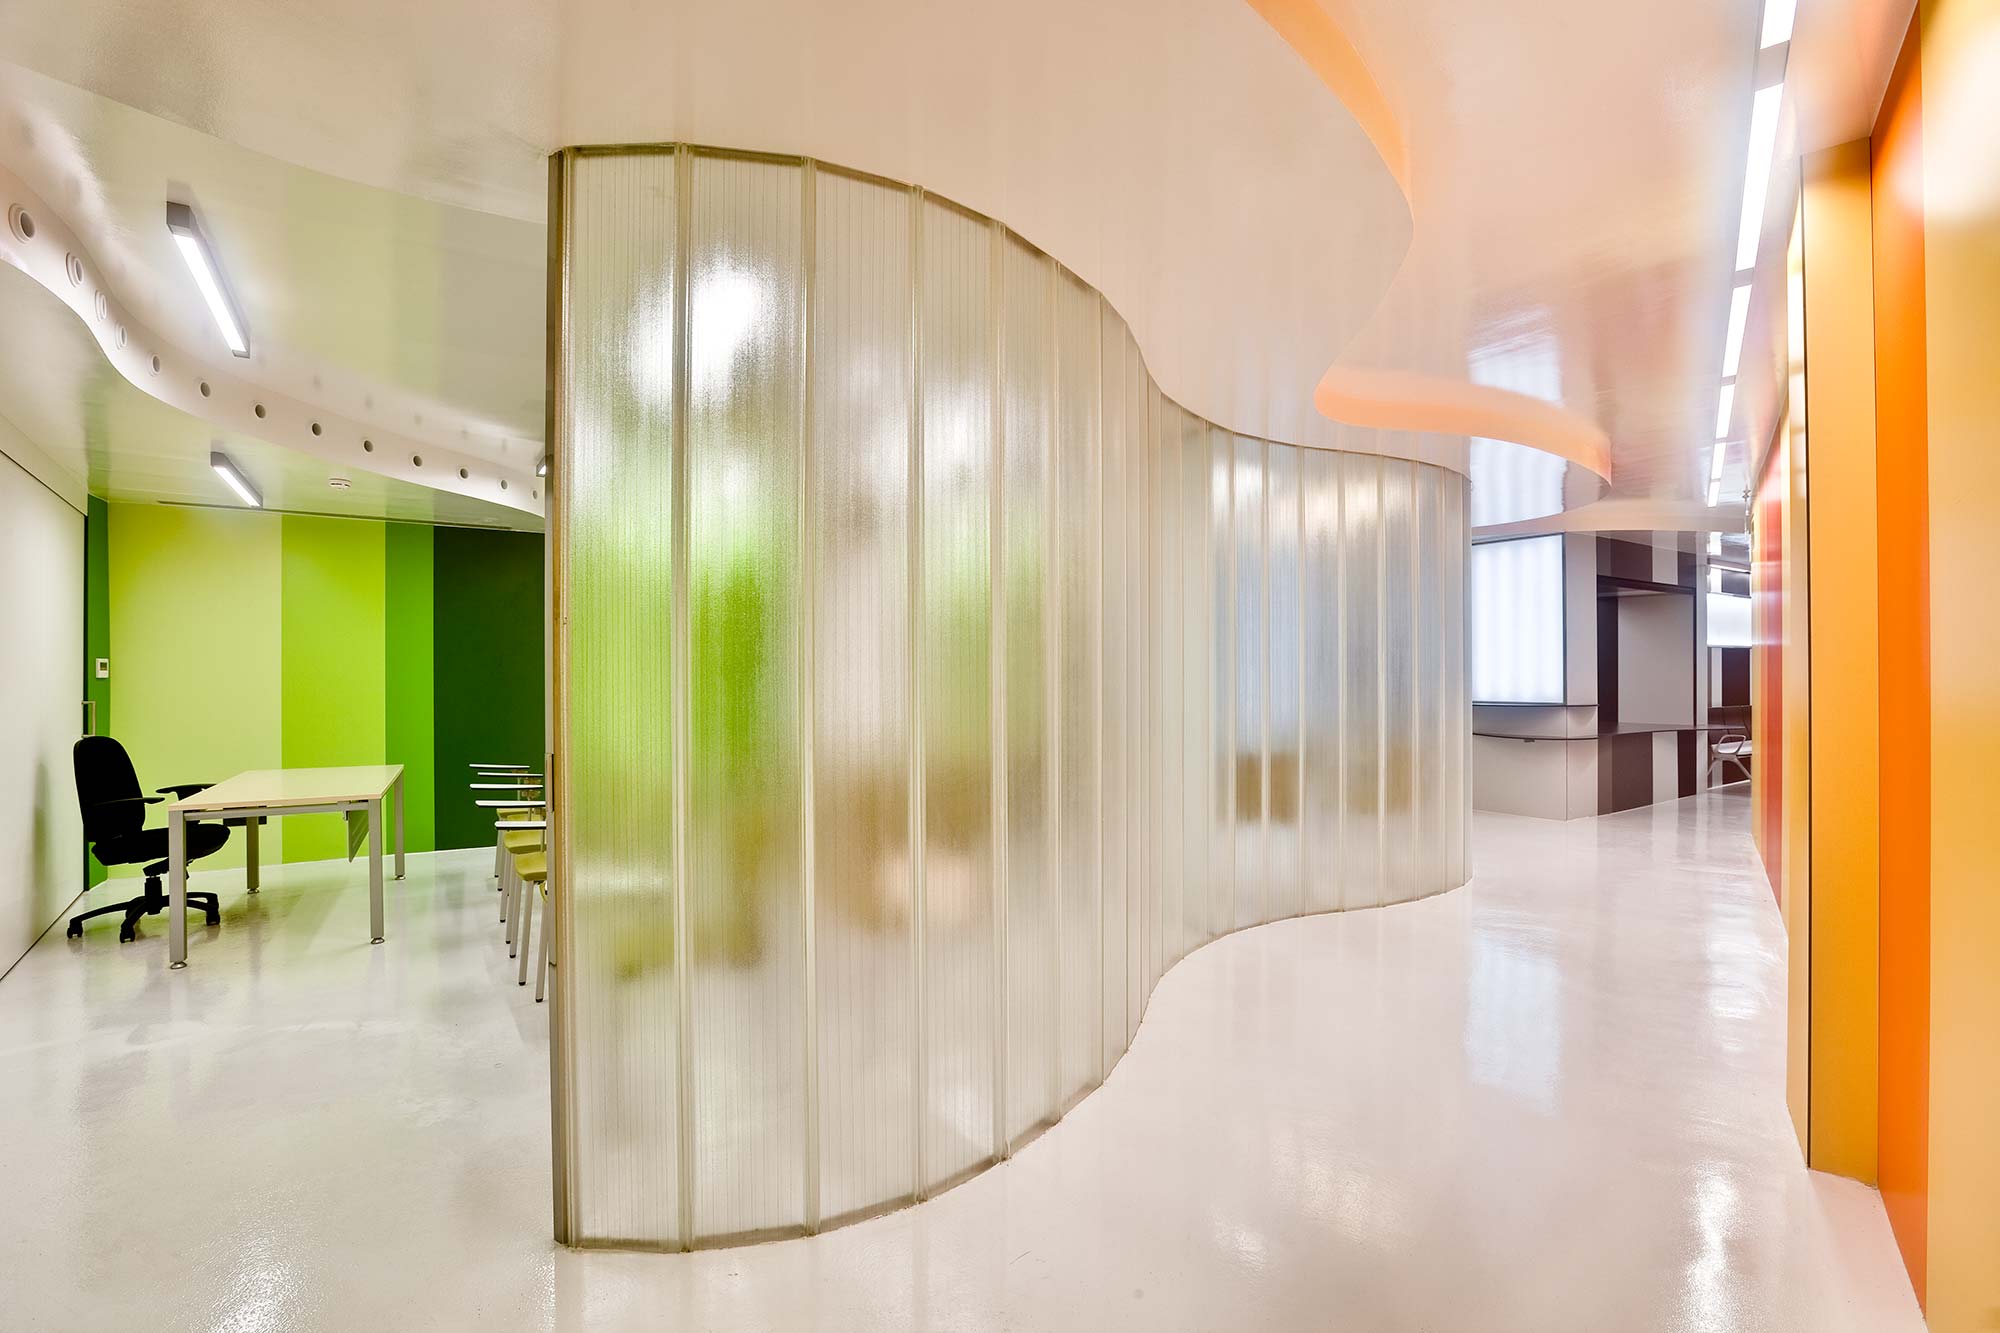
Access to this Centre is independent of the rest of the building and is accessed by two entrances that are located on the street in front of the Portal Nou. The existing laboratory program is maintained and expanded with a multipurpose room with the possibility of being divided by a mobile container, several offices for psychological and medical care, and a small cafeteria.
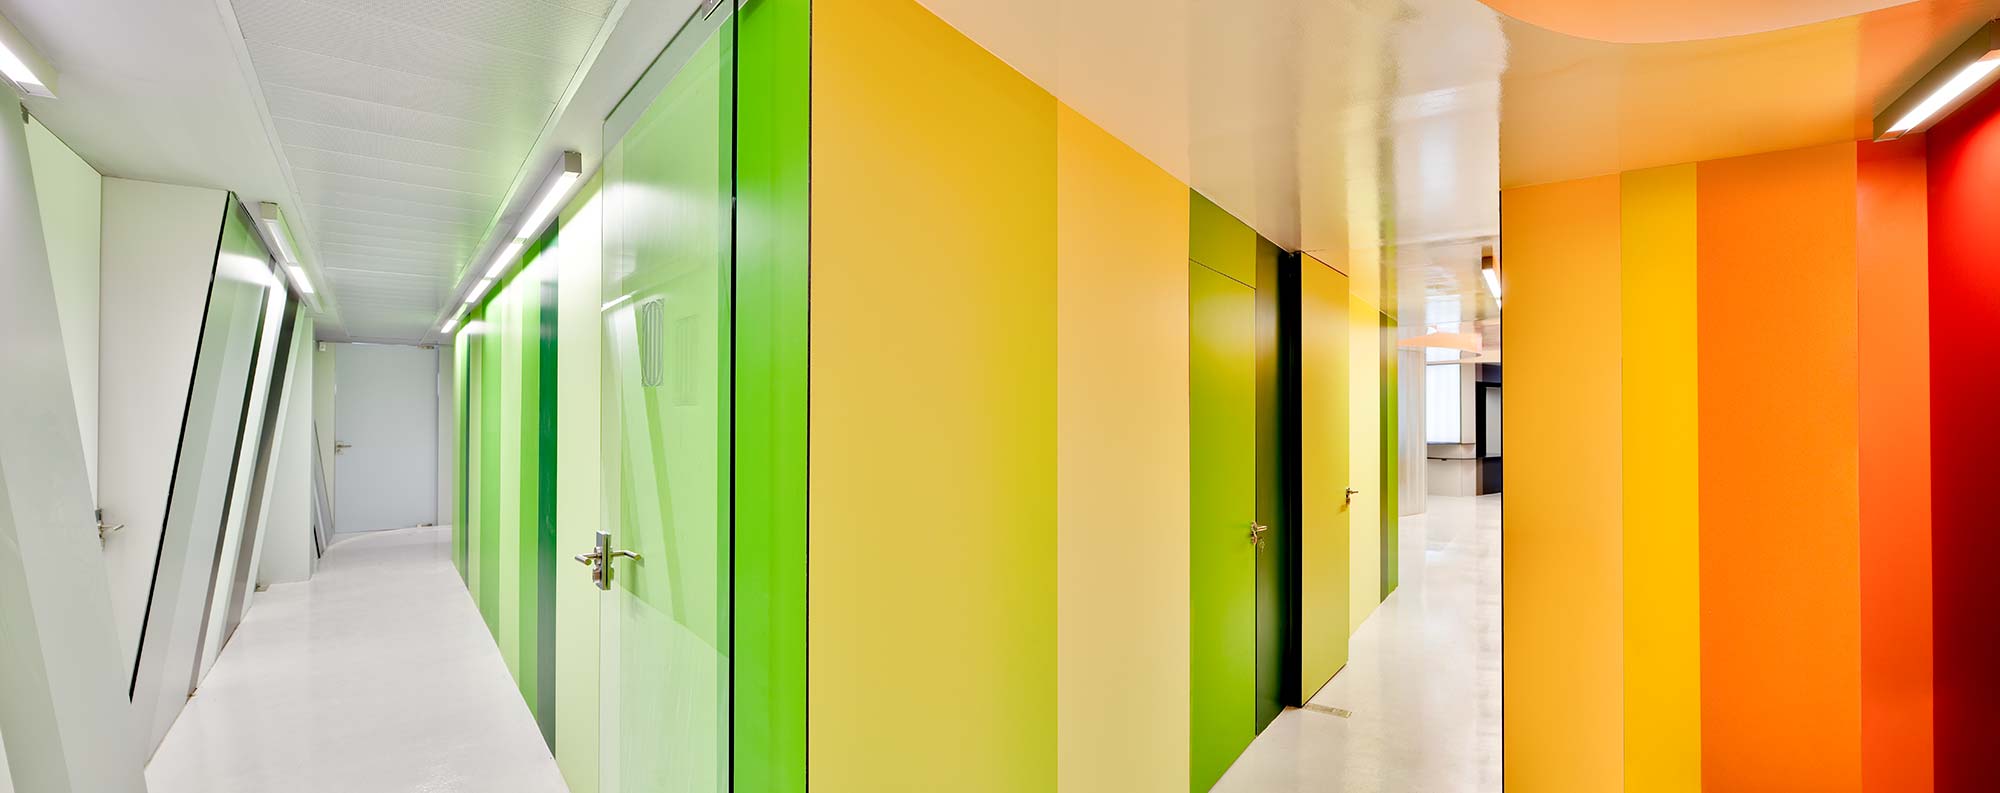
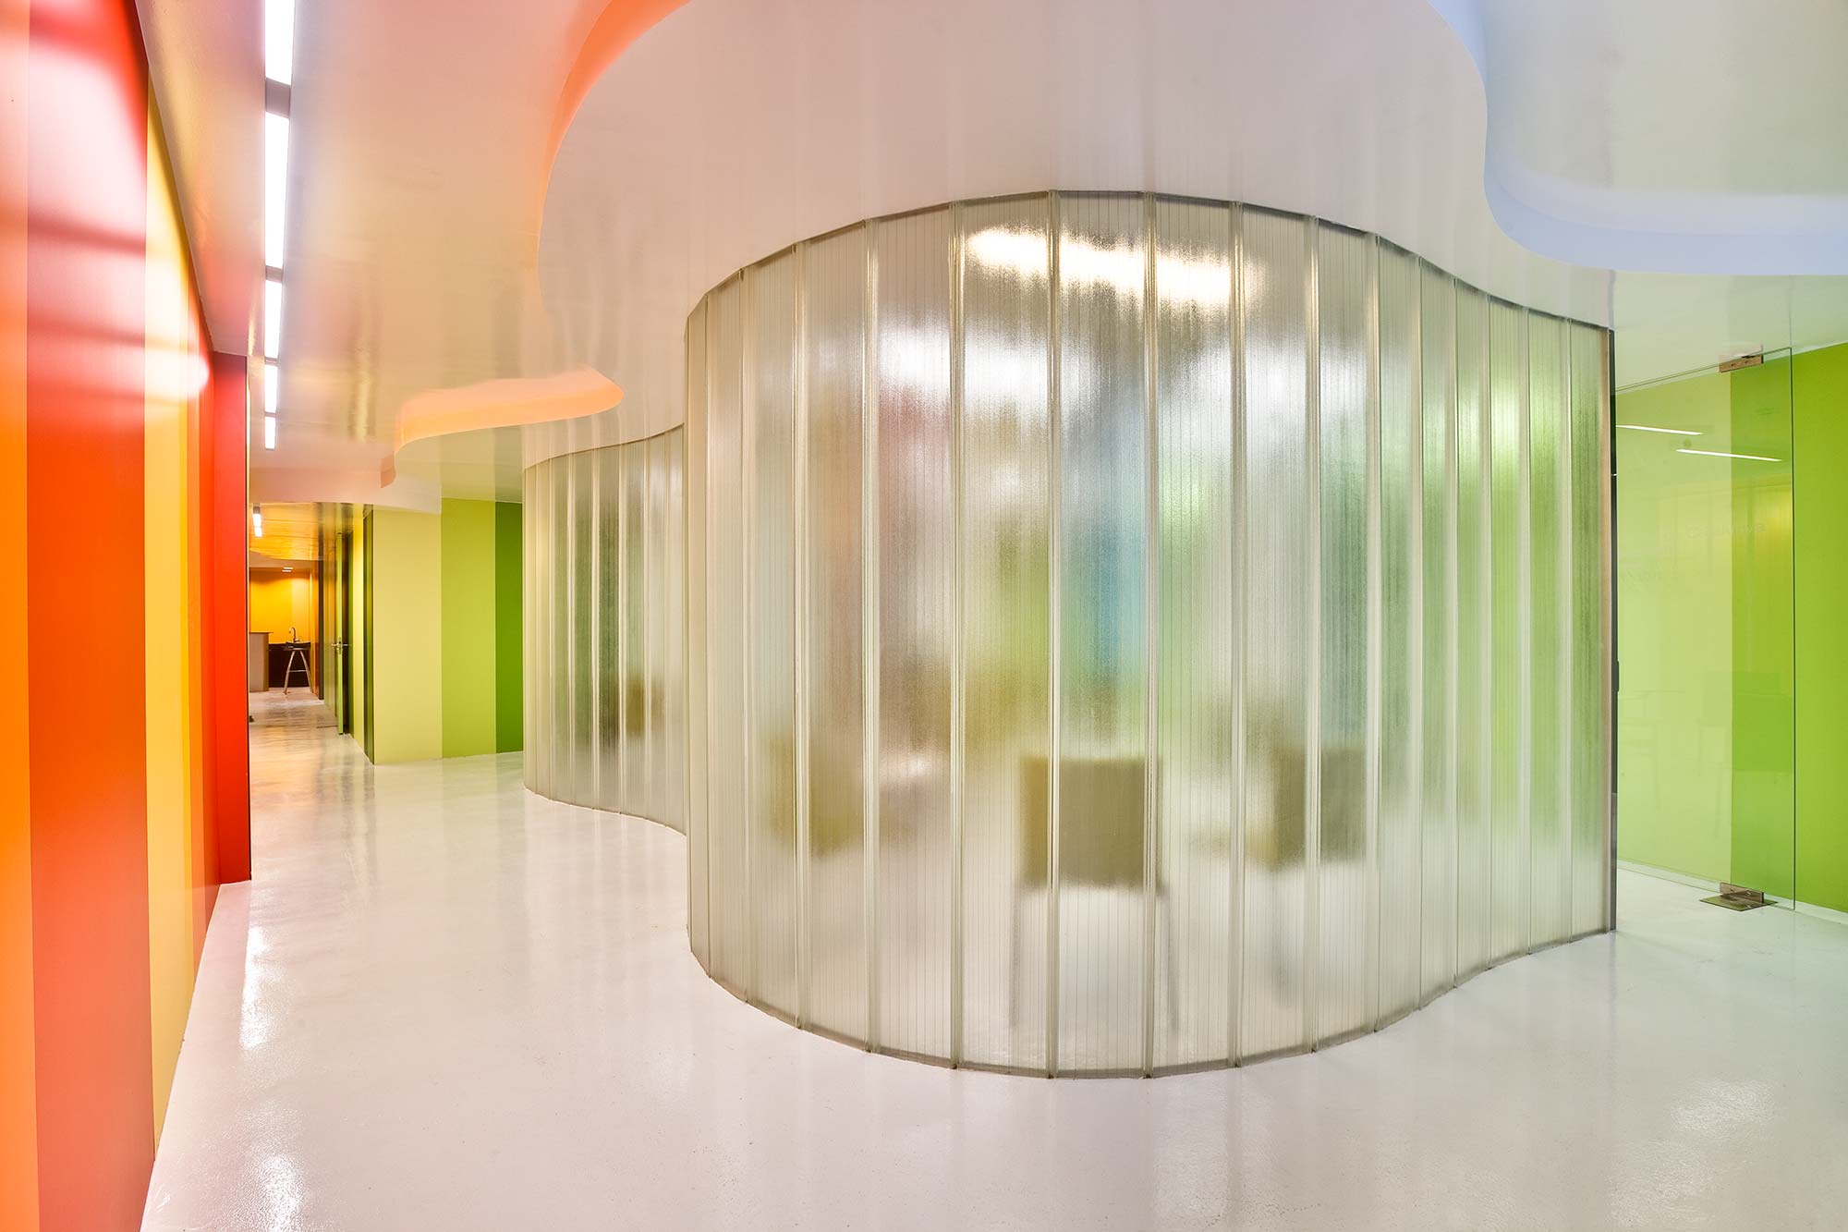
One of the most complicated aspects has been the treatment of natural light, since being in a semi-soterranian plant and having a large multitude of compartments to be able to meet the program of needs, it could become an opaque and dark space. To avoid this sensation, coatings and dividing walls have been used with a great chromatic, bright and translucent load, which accentuates the feeling of spaciousness and joy of the spaces, and helps to walk natural light through all corners.
The result is a space with luminosity, with brightness and above all with life, where the main protagonist is color. The materials used are responsible for distributing the light through glass elements such as the multipurpose room with U-Glas panels or offices with inclined glass. Obviously, all these materials, demanded by a space where there is a large influx of people, respond to the needs of use: durability, resistance and little maintenance.